With high office vacancy rates and intense housing demand, conversions of offices into living spaces could unlock significant value, but only where the building can support the right residential option at the right cost.
The concept of adaptive reuse is gaining momentum as developers look for ways to unlock value from underperforming office buildings. The logic is compelling: retaining an existing structure could reduce demolition, limit extra embodied carbon and potentially shorten the construction program.
But an office-to-residential conversion is not automatically quicker, cheaper or lower risk than a new build. The opportunity relies on finding the right building and understanding its constraints before committing capital.
Not every office makes a good home
Deep floorplates remain a challenge for conventional apartments, where daylight, ventilation and outlook can limit yield. More communal models, including student accommodation and co-living, may offer greater flexibility, with shared amenities occupying internal areas and bedrooms and living spaces arranged around the perimeter.
Even then, a promising location and ‘good bones’ are not enough. Floor-to-floor heights, structural capacity, facade condition and existing services can all change the cost equation.
Start with evidence, not assumptions
One of the biggest risks is the gap between historical drawings and the building as it stands. Undocumented alterations may have accumulated over decades, while the capacity and condition of concealed systems may be difficult to judge during a conventional acquisition review.
Reality capture can help close that gap. LIDAR scanning and point-cloud modelling can establish reliable information about slab levels, structural grids, facade geometry and service pathways. Incorporated into a BIM model, that information can support yield testing, design coordination, clash detection, cost planning and procurement. Using BIM, options can be tested while there is still scope to change direction.
Invest in deeper due diligence
Office-to-residential conversion demands a more detailed assessment than a standard property acquisition. Floor-to-floor height can be an early deal-breaker once space is allowed for residential services, wet-area falls, acoustic treatments and ceilings. Structural capacity also needs to be checked against new loads, facade changes and penetrations for plumbing and services.
A change of use may trigger more stringent requirements for fire safety, accessibility, acoustics and energy performance. The discovery of hazardous materials, latent defects and ageing mechanical and electrical systems can add significant extra cost.
Early intrusive investigation is therefore an investment in cost certainty. Testing, surveys and services mapping allow risks to be quantified instead of hidden within broad allowances. Early input from certifiers, specialist consultants, facilities managers and cost managers also helps ensure that compliance and operational consequences are priced realistically before the design is locked down.
Choose the best construction method for the asset
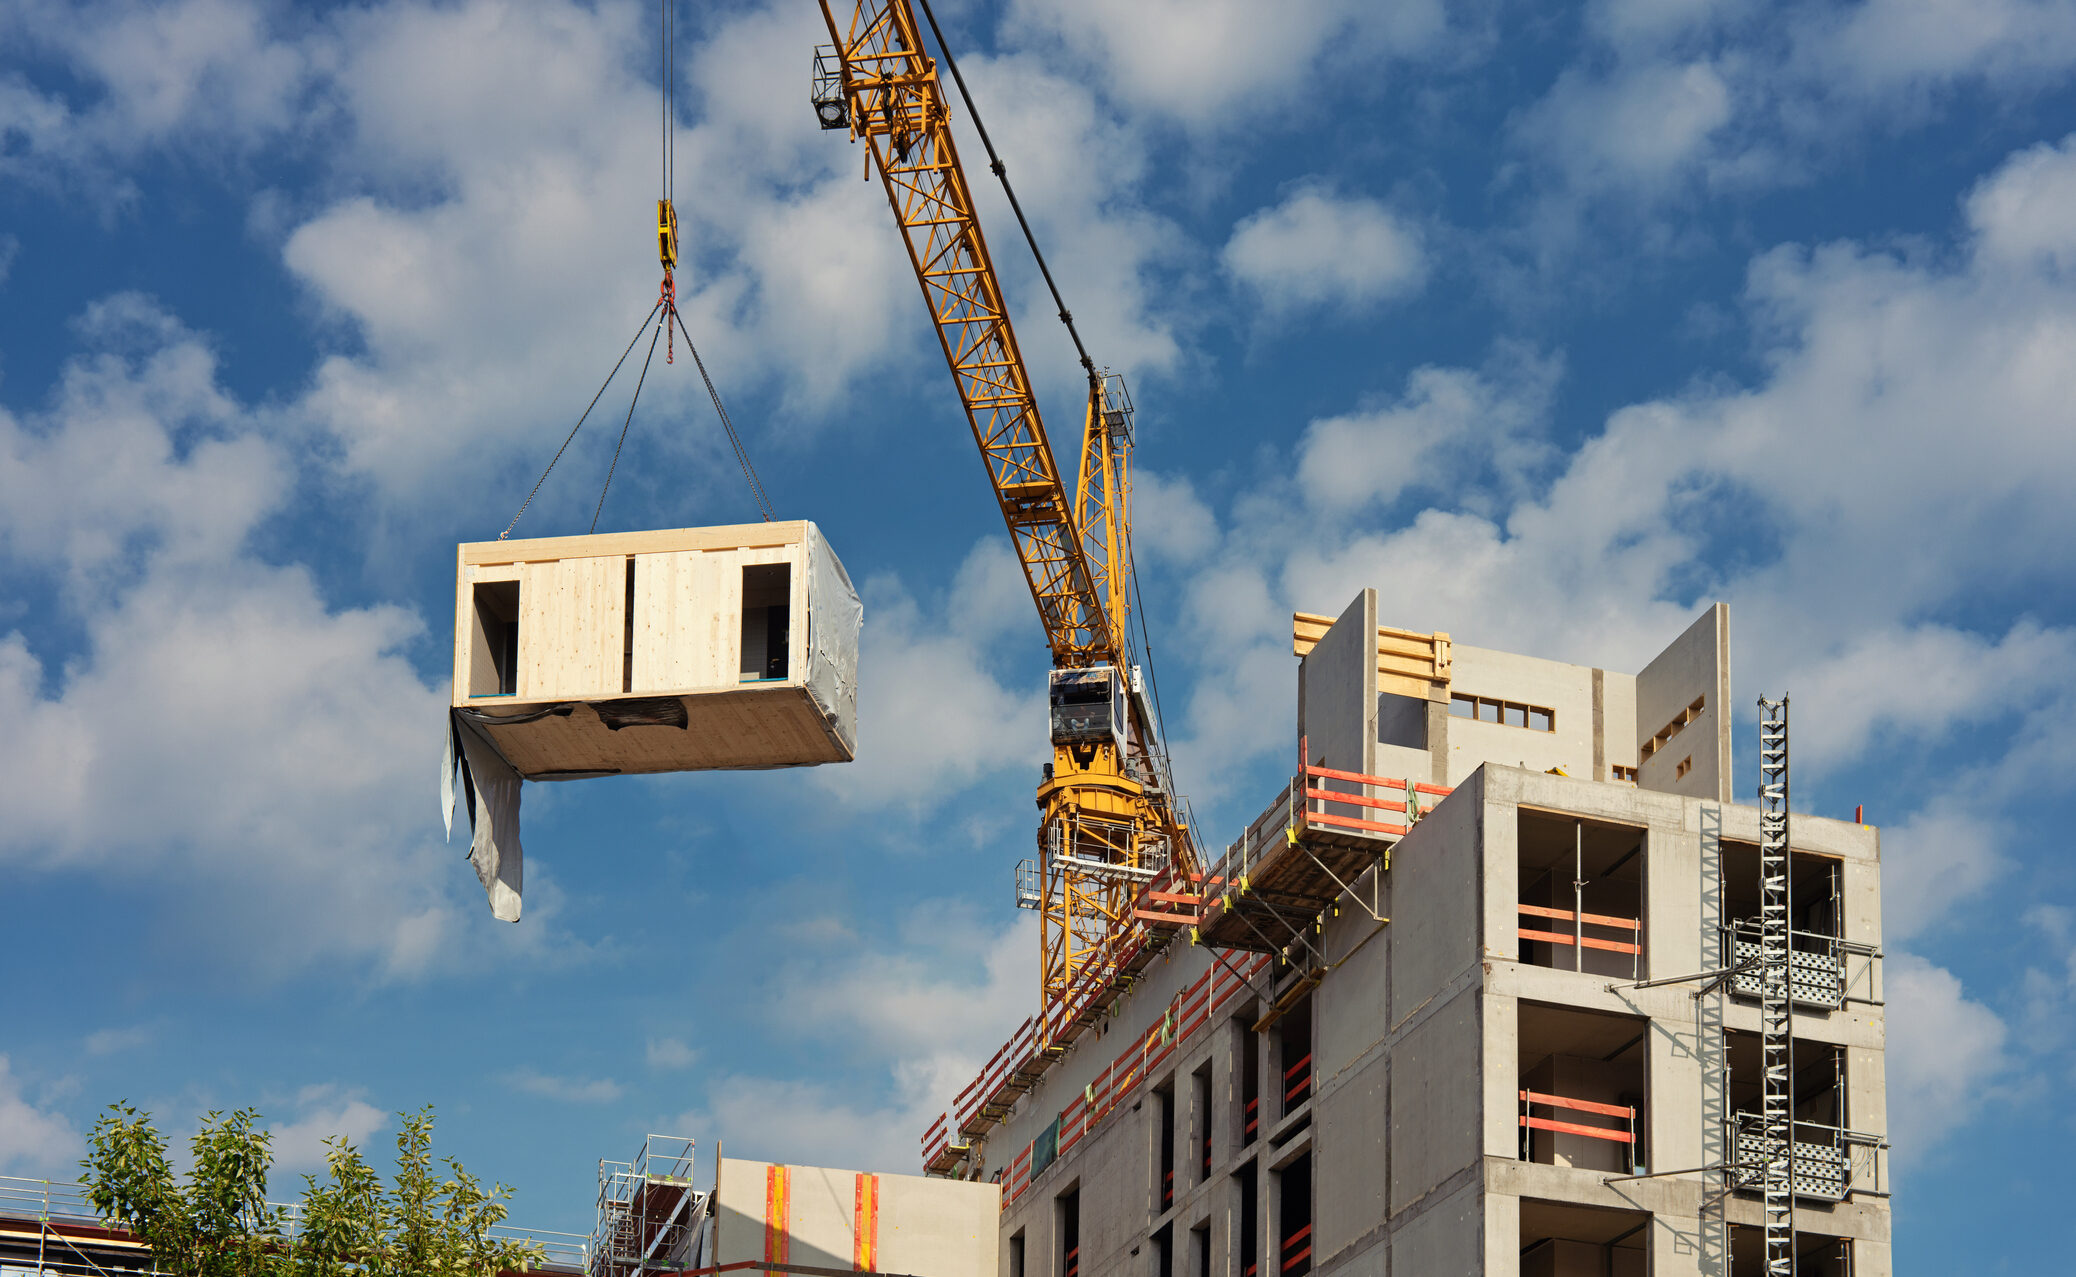
The delivery method should respond to the asset. Full volumetric modular construction may be difficult where grids, access and interfaces are irregular, but selective prefabrication can still create value. Bathroom pods, service risers, façade panels or repeatable wall systems may capture some benefits without forcing the entire conversion into a standardised solution.
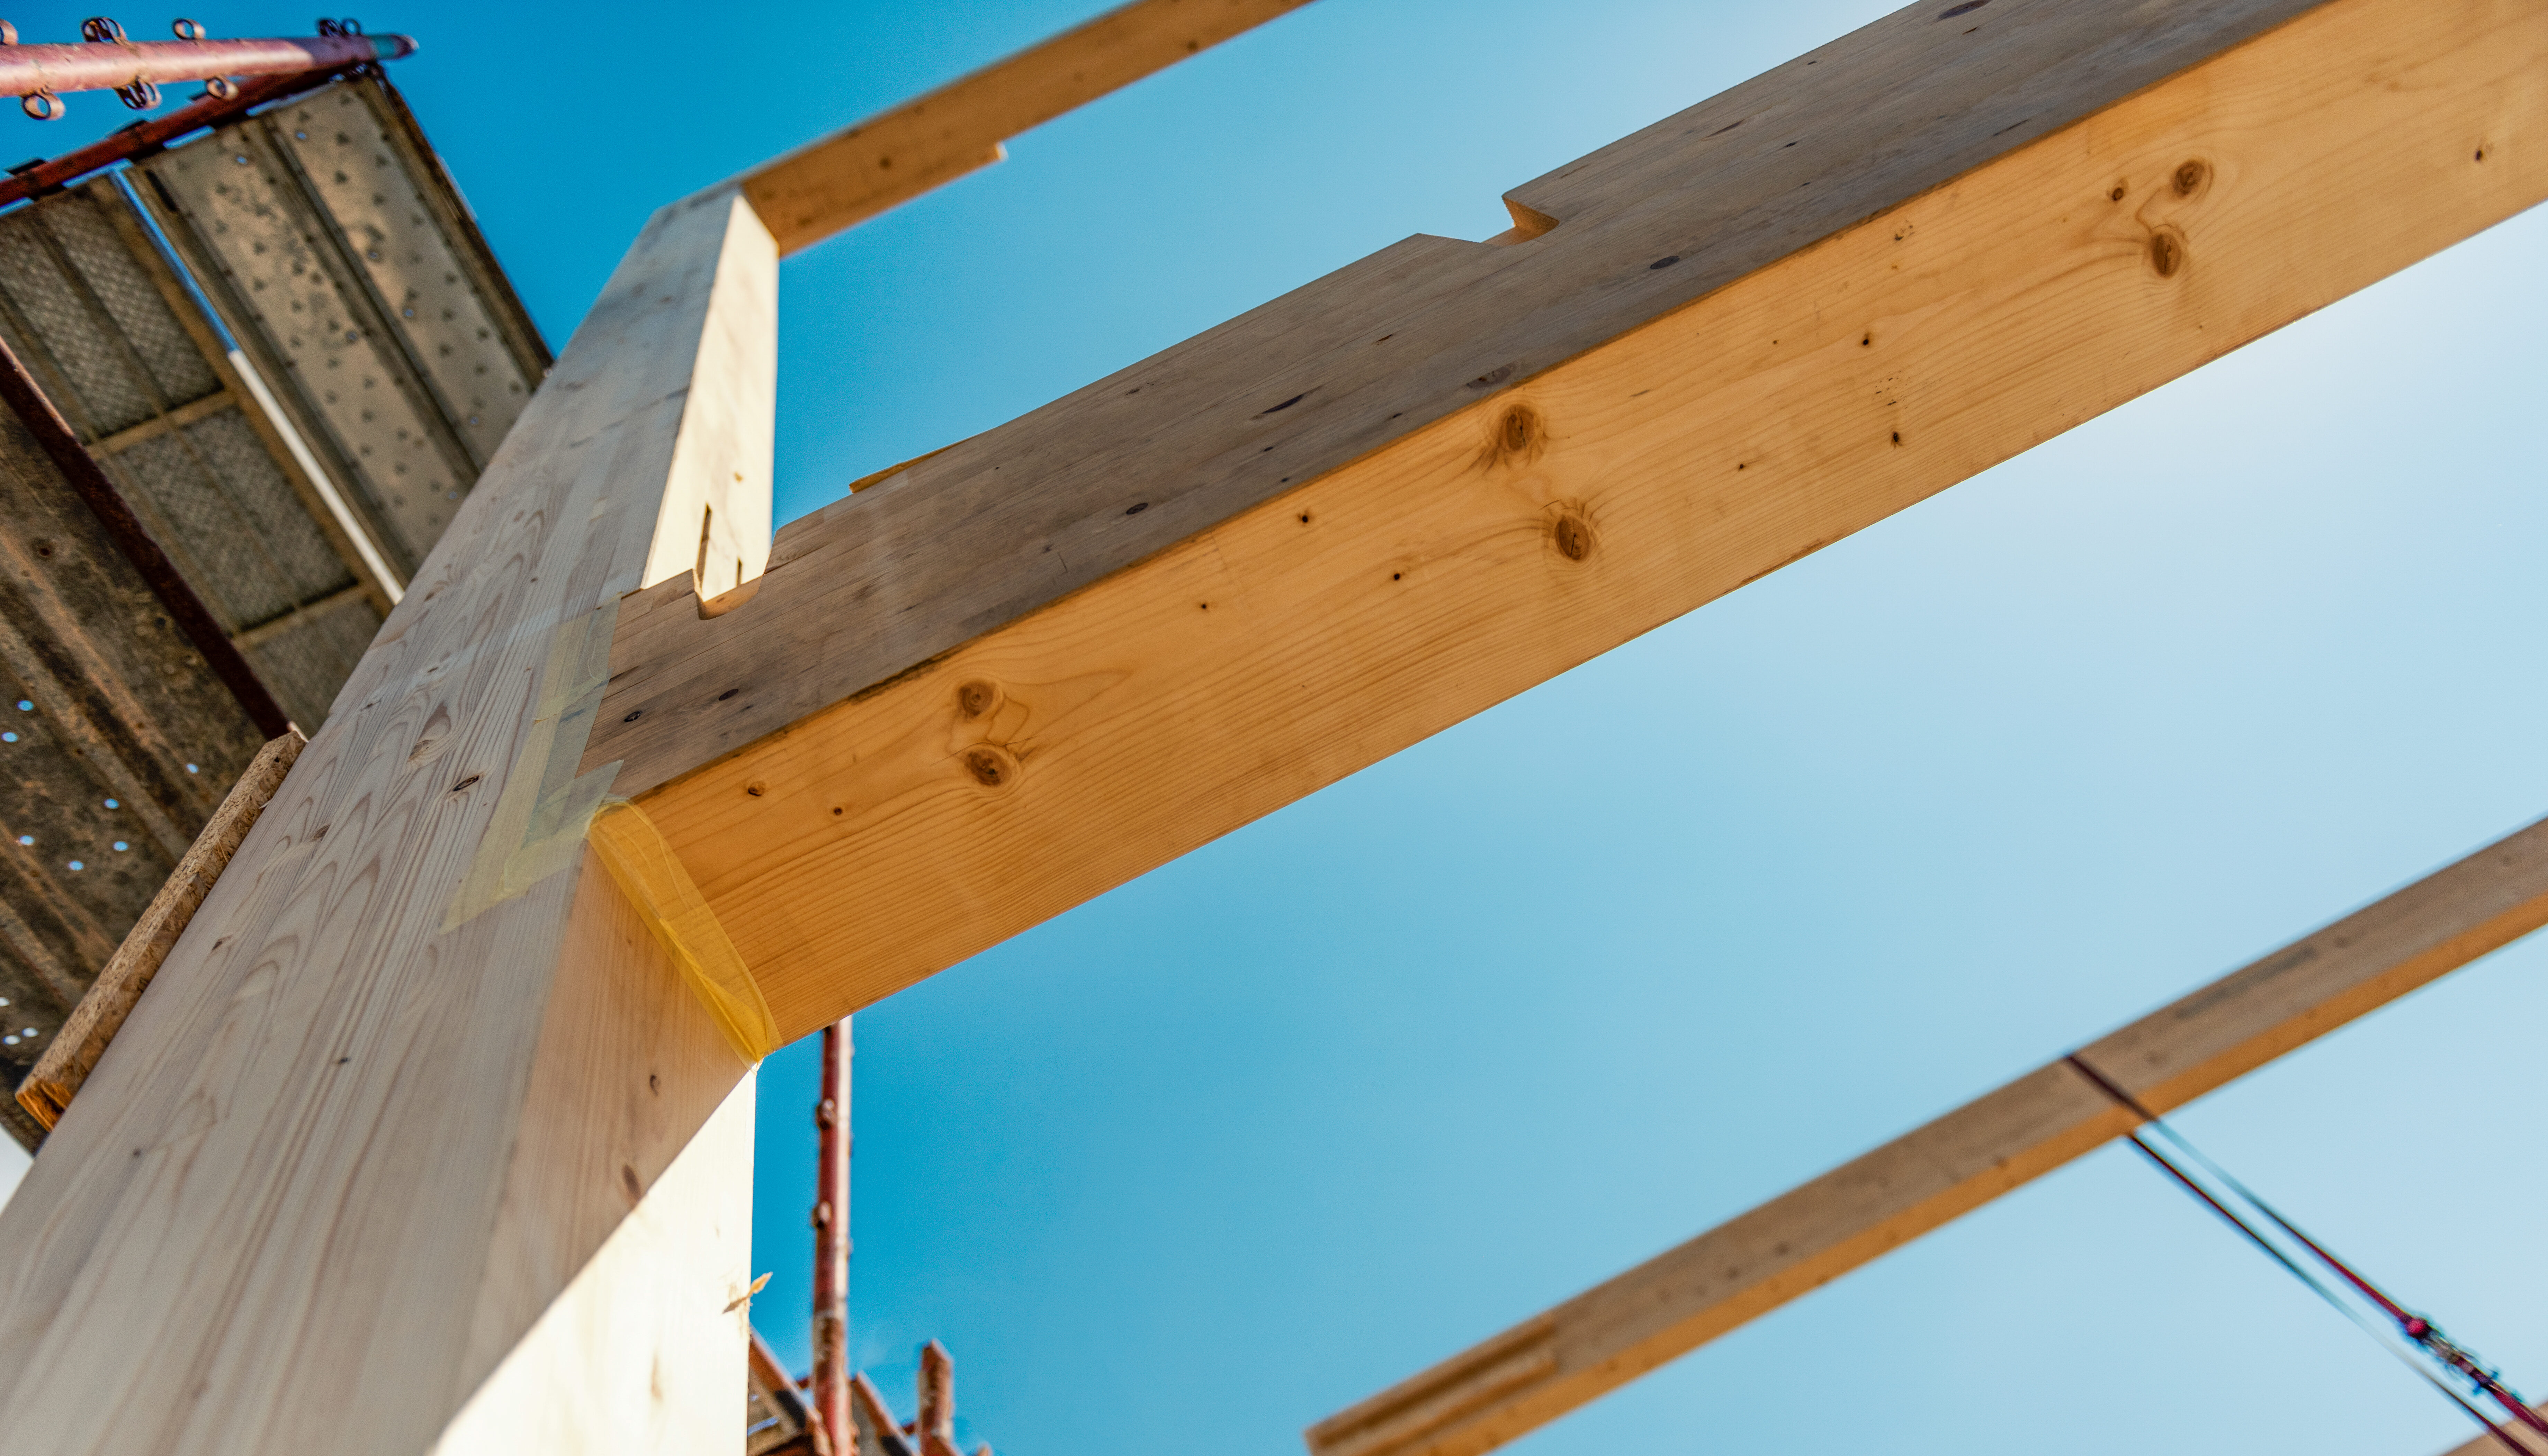
Where planning controls, structural capacity and access allow, adding lightweight floors may help spread acquisition and upgrade costs across more dwellings. Cross-laminated timber is one option worth testing because its lower weight relative to some conventional structural systems may support vertical extension. Feasibility still depends on load paths, strengthening requirements, fire and acoustic performance, vertical circulation, services and construction logistics.
A lightweight extension might turn a marginal conversion into a viable one or could risk adding unnecessary cost and complexity. The feasibility study needs to establish which.
Plan for life after construction
In the living sectors, lowest capital cost won’t necessarily deliver the best commercial outcome across a lifetime of operation. Targeted investment in building services, thermal performance and maintainability can reduce energy use, maintenance costs and future disruption.
That matters particularly in build-to-rent, student accommodation and co-living, where small operational differences are repeated across many dwellings. Lifecycle cost modelling, ideally aided by BIM, can compare upgrade options over time, while early facilities management input can identify whether plant is accessible, services are sensibly zoned and maintenance liabilities are being designed out rather than locked in.
A targeted, rather than universal, opportunity
Office-to-residential conversion may not always be the best answer for ageing commercial stock, but it may be a winner if geometry, structure, services, market demand and the operating model all line up. In these cases, rigorous investigation, realistic cost planning and an appropriate delivery strategy could unlock value that conventional redevelopment may struggle to match.
The advantage depends on knowing which building to pursue and which interventions will genuinely improve the outcome, not just for the immediate bottom line, but also for those who will operate the building across its life, and for those moving in.