Premium retirement living is an important part of Australia’s housing solution, but the costs and the offering need to hit the mark.
Enticing older Australians to ‘right size’ could help free up larger family homes, but today’s and tomorrow’s retirees will only move if the alternative genuinely enhances their lifestyle. Developers, owners and operators must therefore find the sweet spot: standout amenity and service at a capital cost that is defensible and an operating model that is sustainable over decades.
Success requires disciplined design and delivery, with operational efficiency factored in from the start.
Start at the centre
Whether the retirement model is low-rise apartments in a greenfield premium residential village, detached demountable dwellings in a land lease development, or a major uplift of an older-style village, the ‘clubhouse’ or village centre is fundamental to the value proposition.
For residents, it’s where moving becomes an appealing lifestyle choice. For developers and asset owners, however, it’s often the greatest cost driver, both in capital outlay and operational spend, and also the most uncertain.
These communal spaces for health, wellbeing and socialising typically attract a premium over comparable residential amenity and are the least benchmarkable, because their scope varies so widely across product tiers, service models, target residents, and scale of development. When the village centre isn’t well defined from the start, there’s a risk of inflated contingencies, expensive redesign and value management during tender.
Early cost planning can help identify where investment is likely to have the greatest impact, while avoiding features that add capital or operational cost without strengthening the proposition. Designing communal spaces to support multiple uses may help optimise the cost by reducing the amount of dedicated floor area required.
Design for ongoing value
A common challenge in this sector is a lack of alignment between developers, architects, interior designers and operations teams. All need a clear, shared perspective about how the retirement living product differs from other types of residential design and construction.
Value management in premium retirement living is about determining which elements genuinely influence resident demand and where alternatives may achieve the same outcome more efficiently. For example, identifying where premium finishes are most important, and where other elements may suit standardisation.
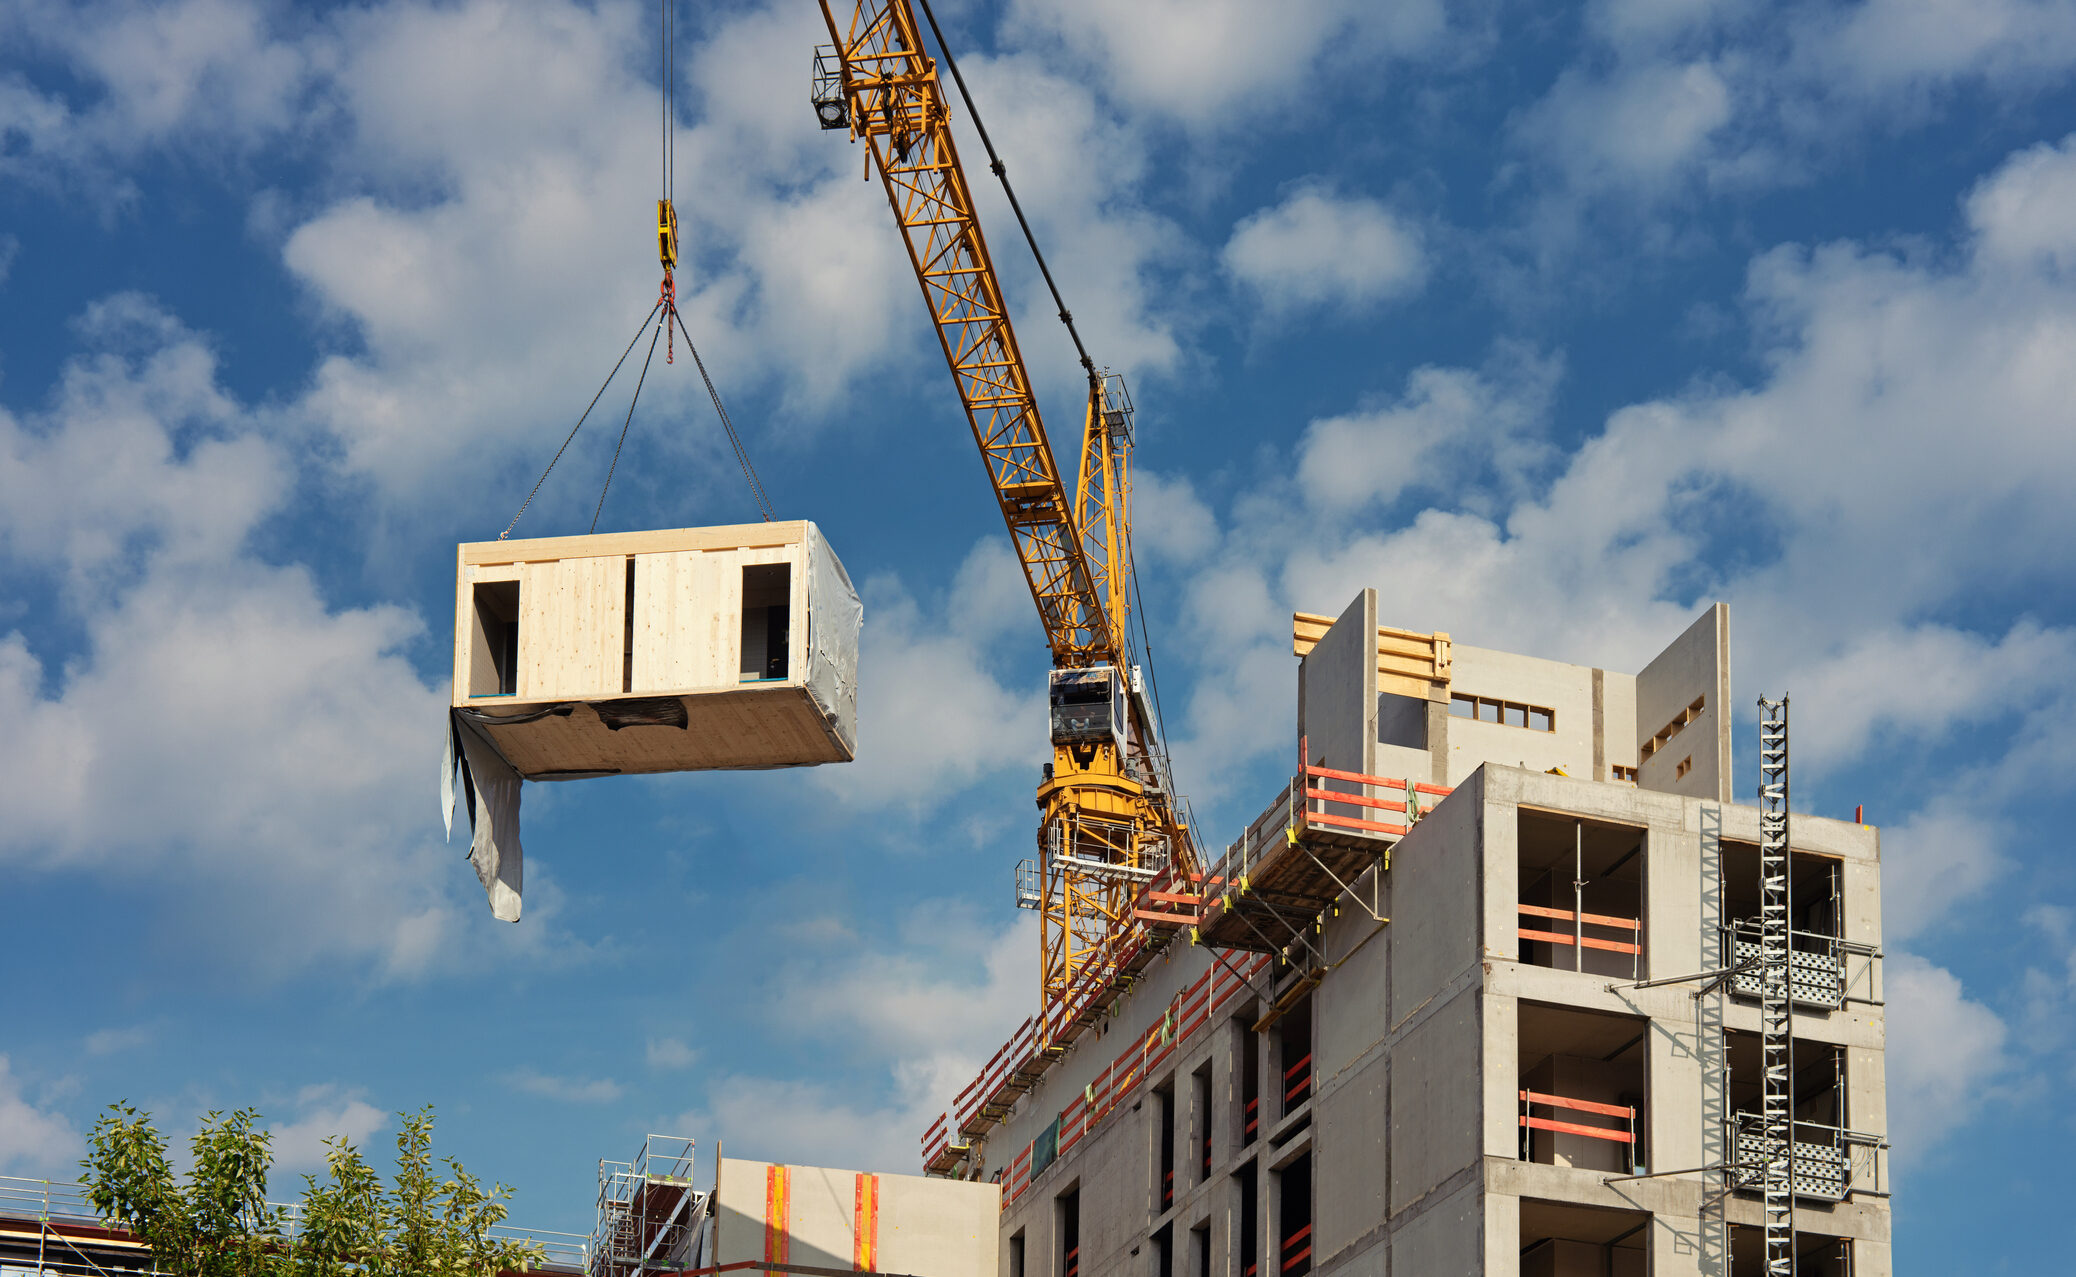
Repetition in apartment layouts, structural grids and service zones could improve construction efficiency without necessarily reducing the quality of the resident experience. Modular elements may be able to increase speed and deliver economies of scale, particularly on low-rise projects where sites provide sufficient laydown space and access.
There’s significant value in designing for flexibility, because the expectations of residents entering retirement living in 10 or 20 years may differ significantly from today. Spaces, services and building systems that can adapt may help preserve the value of the asset and extend its useful life.
Judge the asset on whole-of-life numbers
Retirement living is a long-held, operationally intensive asset class. What really determines whether a development succeeds is the operating and maintenance cost across a 30–50-year horizon. Every design decision must be evaluated through this lens.
Whole-of-life cost analysis can help identify where a given solution may provide the best long-term value. Upfront savings that increase the long-term maintenance burden are not savings at all. Durable finishes, accessible services routing, efficient plant and smart lighting may protect amenity, reduce operating costs, optimise long-term replacement and maintenance spending, and limit disruption.
Use BIM to support design, construction and operation
Digital tools are most valuable when used for lifecycle management rather than for visualisation alone. A properly established BIM and well-governed data framework can help ensure that requirements and costs are documented, visible and testable across design, construction, operations and maintenance. This clarity increases the chances of achieving alignment on design, reaching construction on schedule, and achieving a product that can be operated with a greater level of cost certainty across decades.
To get the best from BIM across the asset’s life, the digital deliverables should be specified with the same precision as physical ones, and a single party must be accountable for data governance and ensuring the ongoing health of the BIM environment.
Choose procurement to reflect local market conditions
There is no universal procurement model for retirement living, with market conditions varying by state and by project scale. Early contractor involvement could be the right choice where builder capacity is constrained or the structure, façade or construction methodology introduces additional complexity. Competitive tendering may suit markets where there is sufficient contractor interest and competitive pricing. The most important thing is selecting procurement to suit the local conditions.
The constant is independent cost intelligence. Developers without a rigorous independent estimate and reconciliation of contractor pricing lack the means to test what’s offered. Benchmarking should use recent retirement living tender returns and current market knowledge rather than relying on historical projects adjusted only for construction cost escalation.
Retirement living that endures
As more Australians approach retirement and consider new living opportunities, there’s enormous opportunity for developers and operators. But creating premium lifestyle environments that motivate retirees to move while also achieving a viable financial model will always be a challenge.
Getting the balance right starts with sharing a clear vision of the right product for the right resident, achieving economies without compromising value, and always considering how what’s built now will perform over decades.